News
Construction Tolerances: When Building Alterations Become Violations
An internal alteration, a new mezzanine floor, or a change in the position of windows may appear to be relatively minor construction works. However, from an urban planning and building regulation perspective, even seemingly simple modifications can have significant consequences.
Understanding the distinction between construction tolerances and unauthorized building works is essential when managing, renovating, purchasing, or selling a property in Italy.
A recent ruling by the Regional Administrative Court of Emilia-Romagna (TAR), Judgment No. 233/2026, highlights the importance of assessing not only individual alterations but also their overall impact on the building.
NOT ALL BUILDING DISCREPANCIES ARE THE SAME
Throughout a property´s lifetime, differences may arise between the approved building plans and the actual construction.
Some discrepancies result from minor dimensional variations or unavoidable inaccuracies during construction.
Others involve substantial changes to the building´s configuration, affecting floor areas, internal layouts, or architectural characteristics.
Italian legislation distinguishes between these situations through specific categories of building works and different authorization requirements.
WHEN DO CONSTRUCTION TOLERANCES APPLY?
Article 34-bis of Presidential Decree No. 380/2001 regulates construction and execution tolerances, establishing the conditions under which certain deviations from approved plans do not constitute building violations.
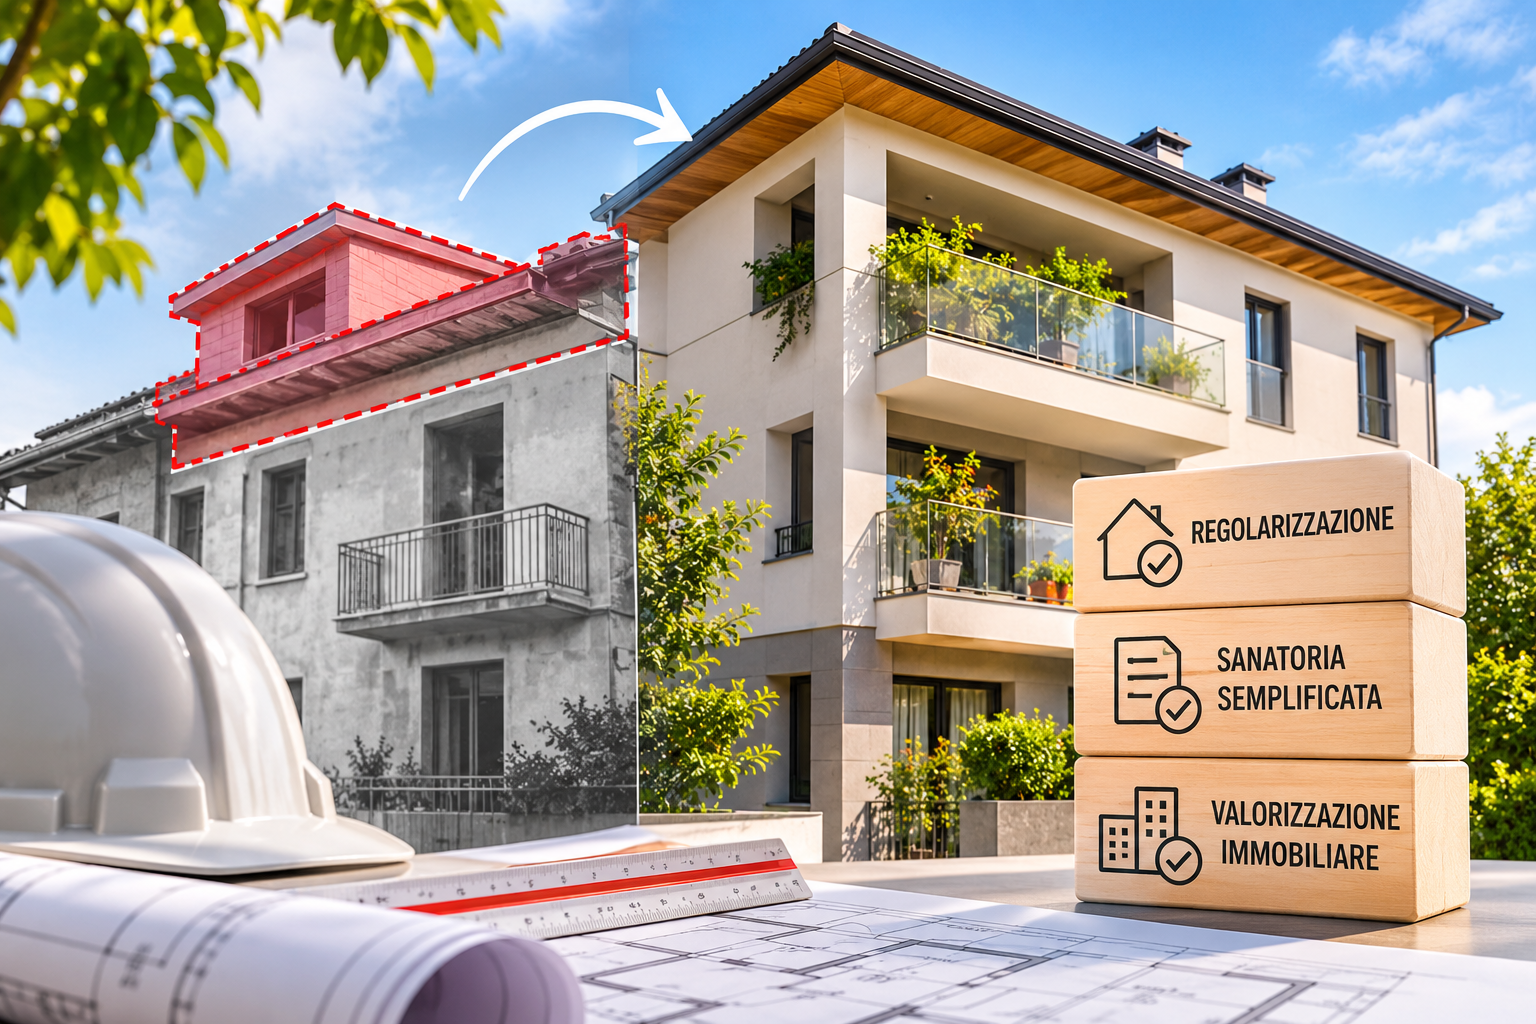
The regulatory framework, also amended by the Salva Casa Decree, allows certain dimensional differences to be accepted within specific limits and subject to applicable requirements.
The underlying principle is to recognize the minor inaccuracies that may naturally occur during construction.
However, construction tolerances cannot be used to legitimize any unauthorized alteration to a building.
PROPERTY SUBDIVISIONS: UNDERSTANDING THE IMPACT OF ALTERATIONS
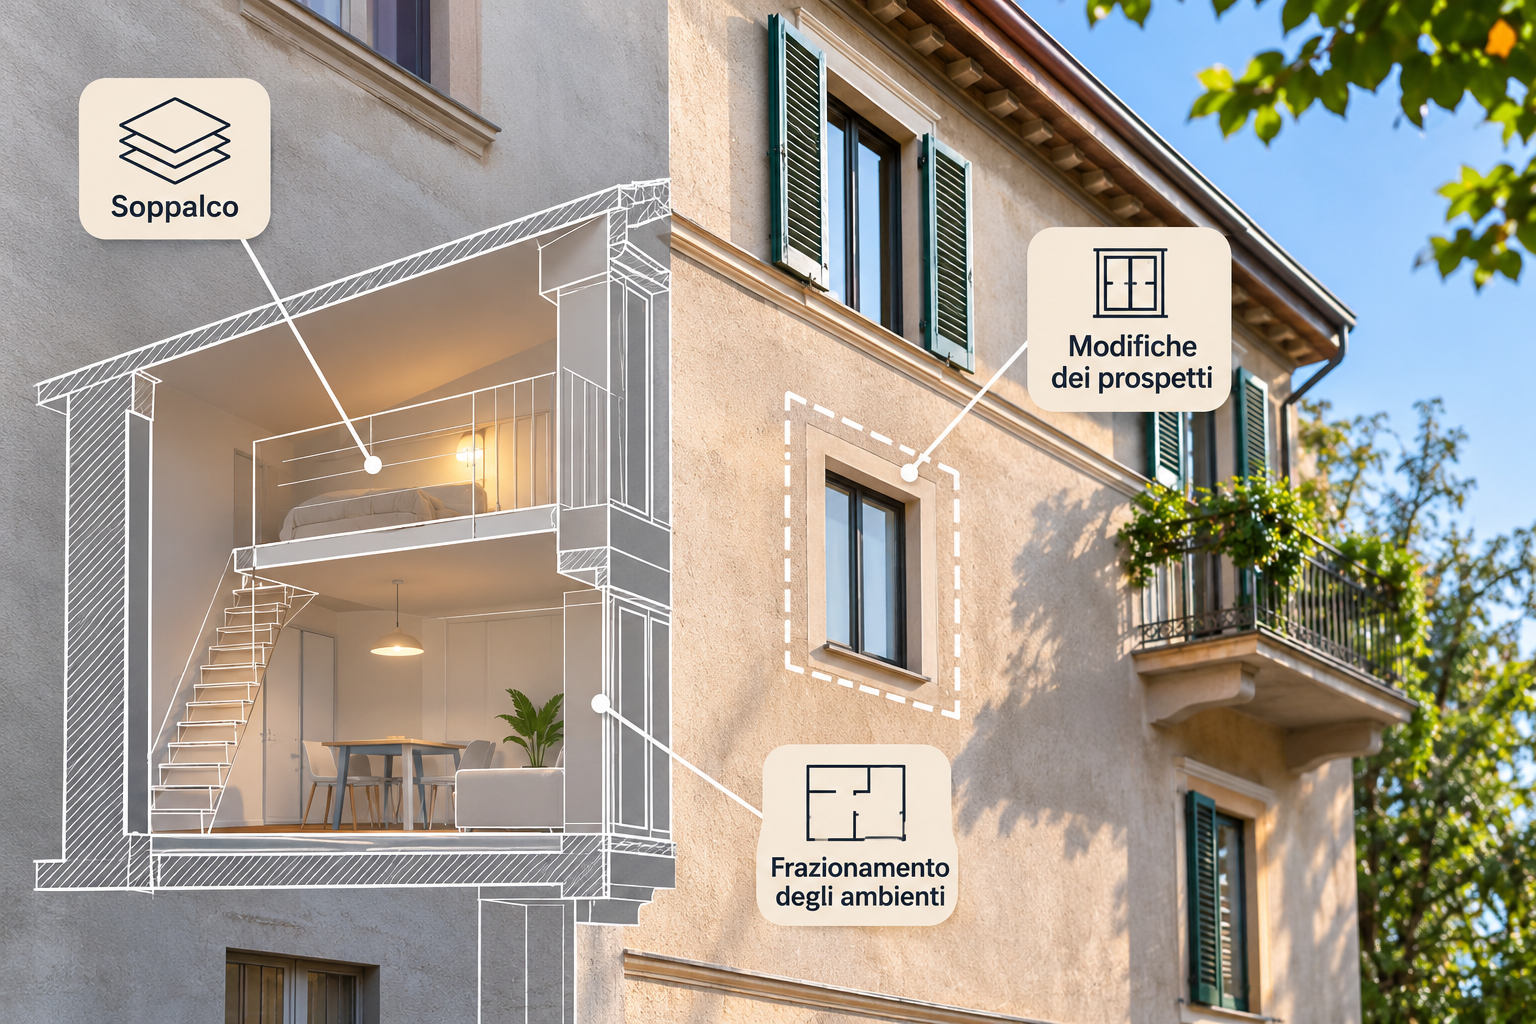
Dividing a property into several residential units may significantly change the functional organization of a building.
The subdivision must be assessed by considering the nature of the works, the intended use, any applicable restrictions, and the required building authorization.
When combined with other substantial alterations, the project may fall into a different regulatory category from a simple internal layout modification.
MEZZANINE FLOORS AND ADDITIONAL USABLE SPACE
Constructing a mezzanine requires particular attention, especially when it increases the usable floor area.
Several factors must be considered:
• Floor area and dimensions of the structure;
• Internal ceiling heights of the affected rooms;
• Intended use and functionality of the new spaces;
• Health, hygiene, and structural requirements;
• Compliance with applicable urban planning and building regulations.
A mezzanine that significantly changes the usability of internal spaces cannot automatically be classified as an acceptable construction tolerance.
FACADE ALTERATIONS AND EXTERNAL BUILDING MODIFICATIONS
External modifications may also affect a property´s regulatory compliance.
Relocating windows, changing their dimensions, or altering other facade elements must be assessed according to the nature of the works and the building´s context.
Particular attention is required for properties located in historic city centers or subject to specific architectural restrictions.
In these circumstances, alterations may require building permits and additional authorizations.
WHY BUILDING ALTERATIONS MUST BE ASSESSED AS A WHOLE
An important consideration concerns how completed construction works are evaluated.
It is not always appropriate to treat each modification as a separate and independent intervention.
When several alterations collectively produce a substantial transformation of a building, their overall impact on the existing structure must be considered.
Judgment No. 233/2026 of the Regional Administrative Court of Emilia-Romagna emphasizes this principle.
In the case examined, the combination of property subdivisions, mezzanine floors, and facade modifications resulted in a significant building transformation that could not be classified as minor construction tolerances.
WHAT ARE THE POSSIBLE CONSEQUENCES?
Carrying out construction works without the required authorization may result in administrative and financial consequences.
Depending on the nature of the violation and the applicable legislation, these may include:
• Orders to suspend construction works;
• Administrative penalties;
• Restoration or demolition orders;
• The need to assess potential building legalization procedures.
Not all irregularities can be legalized, and the possibility of regularization must be evaluated individually.
WHY VERIFY BUILDING COMPLIANCE BEFORE STARTING WORK?
A preliminary technical assessment helps identify discrepancies between the approved building documentation and the property´s actual condition.
The main activities may include:
• Reviewing municipal building and planning records;
• Surveying and documenting the existing property;
• Comparing the actual construction with approved architectural drawings;
• Identifying and classifying any building discrepancies;
• Verifying urban planning, construction, and health requirements;
• Assessing potential legalization procedures.
These checks are particularly important in real estate transactions, property subdivisions, and redevelopment projects.
CONCLUSIONS
The difference between an acceptable construction tolerance and a significant building irregularity does not depend exclusively on the dimensions of an individual alteration.
It is necessary to consider the nature of the works, their relationship with the approved project, and their combined impact on the building.
Understanding a property´s actual building compliance status helps prevent risks, protect its market value, and plan future improvements effectively.
A preliminary technical assessment is therefore an important tool for property owners, buyers, and real estate investors seeking greater confidence when undertaking building alterations or property transactions.
ARE YOU PLANNING TO RENOVATE, SUBDIVIDE, OR PURCHASE A PROPERTY IN ITALY?
A professional technical assessment can help identify potential building irregularities and clarify the applicable authorization requirements.
Contact DES&CON for an evaluation of your property´s urban planning, building, and cadastral compliance.
-
07/11/2026

Mold and Moisture in Buildings: From Causes to Solutions -
29/07/2026
Construction Tolerances: When Building Alterations Become Violations -
02/04/2026
Salva Casa Decree: When Building Irregularities Can Be Legalized Without Demolition -
10/01/2026

Legal Building Status and Cadastral Compliance: Essential Checks Before Buying or Selling Property in Italy -
30/09/2025

Conto Termico 3.0: 2025 Incentives for Energy Efficiency and Renewable Sources -
13/06/2025

Building Distance Regulations: Notarial Council Guidelines on Demolition, Reconstruction, and Out-of-Shape Extensions in Historic Areas -
21/03/2025

Windows with Integrated Ventilation: Comfort, Efficiency, and Key Limitations to Know -
24/01/2025
Interior interventions and building regulations: when a wall doesn´t become an abuse -
04/10/2024

Exploring the Potential of Renewable Energy Communities